as-built
As-built floor plan
Your measurements and photos become a dimensioned existing-conditions plan, up to 1,500 sq ft.
From $285 / floor
Price my as-built Wed–Sun 10–5:30
Remote CAD & construction drafting · Massapequa, NY
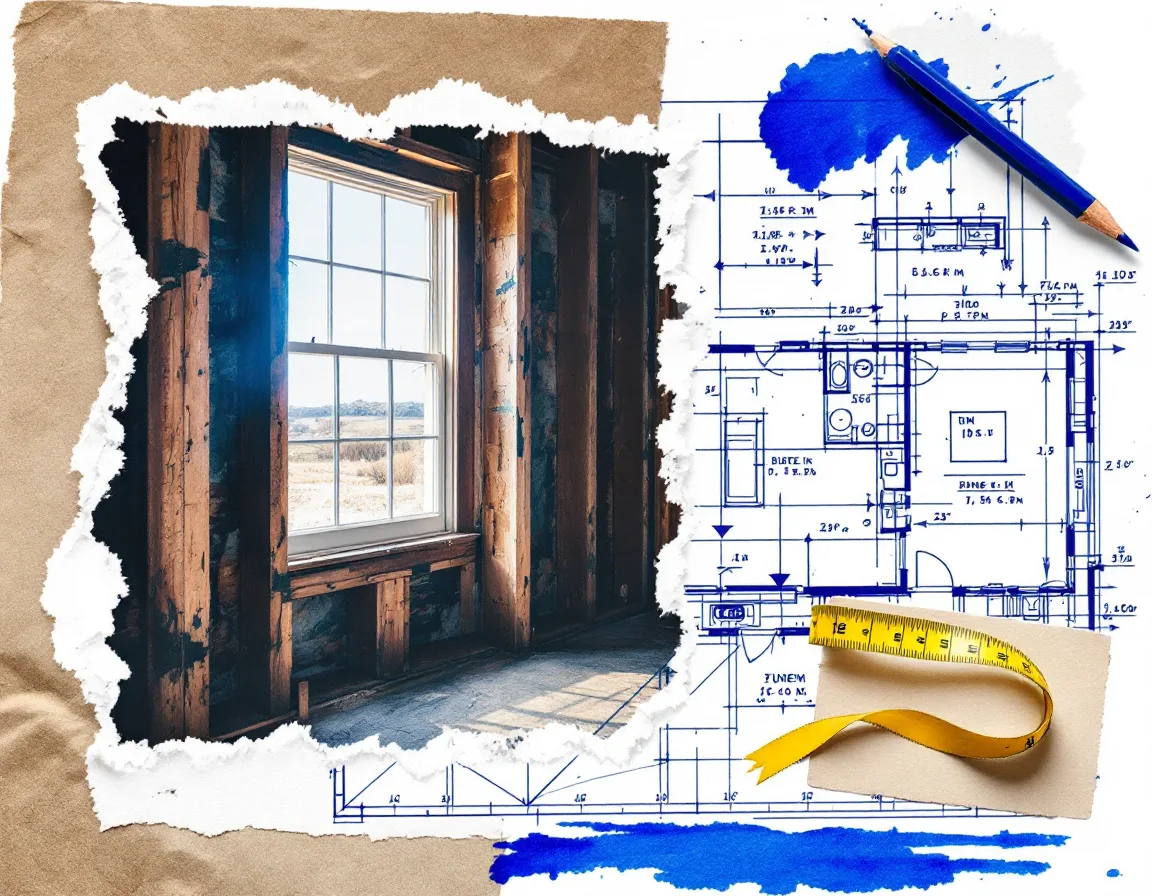
Send the graphite-smudged envelope, the phone photos of a damp crawlspace, the tape-measure numbers scrawled on drywall. Back comes a permit-ready set: line weights that plot crisp, dimensions that add up, a title block the counter clerk recognizes.
Send the sketch, get a flat-fee quote or ring us on (516) 458-5732clients.list
You have a phone full of wall photos and a contractor who keeps saying “just send me the plans.” We read your pencil, trust your numbers, and hand back sheets the building department can read in one pass.
Field notes at 6am, a client waiting at noon. Photograph the page, text it over, and get as-builts and framing details drawn while your crew is still on the roof.
Hand us the design intent; we draw it to your layer standards, your title block, your line weights. Your name goes on the sheet, our hours go on the invoice.
process.log
Field numbers in on Monday, a squared-up floor plan on your screen by Thursday. Bigger sets are quoted with their own date.
Mark up the PDF in red pen, in pencil, in whatever is on the desk. We redraw until the walls agree with the room.
Heavy walls, hairline dimensions, a title block laid out the way plan examiners like to find it.
Layered, named and purged for your CAD, plus a PDF that prints clean on any plotter.
drawer.open
“A wall is only a line until someone has to build it, so we draw every line like someone will.”
— The drafting-desk rule, taped above the monitor
price.list
Every job is billed by invoice when the files are delivered. Pick the closest tile and press the bar, or write it out in the form.
as-built
Your measurements and photos become a dimensioned existing-conditions plan, up to 1,500 sq ft.
From $285 / floor
Price my as-built
deck & porch
Plan, footings, framing and rail details for the permit window.
$695 / set
Draw my deckmost requested
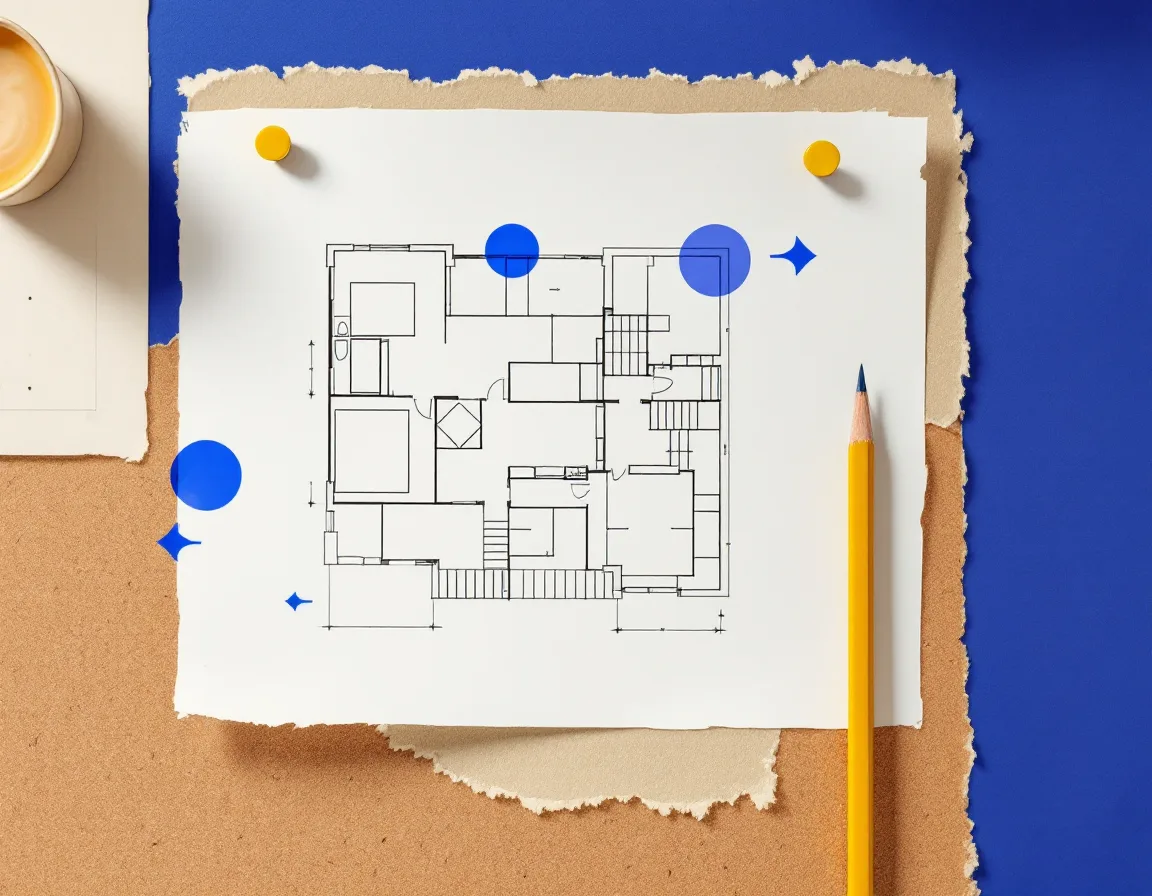
Existing and proposed plans, elevations, a building section and general notes, up to six sheets on ARCH D.
$1,140 / up to 6 sheets
Start my permit setwhat to put in the envelope
the honest bit
Where your town needs a seal, it comes from a NY-licensed architect or engineer. Bring yours, or ask us what your building department wants on the sheet before you hire one.
sketch-to-cad
One hand-drawn page redrawn to scale in CAD. Two-sheet minimum.
$62 / sheet
Clean up my sketchrequest a quote
after round two
Two redline rounds are already in your price. If the client moves the kitchen again, we move it with them.
$58 / hour
phone-first, always
Describe the room: the creak on the third stair, the wall that isn’t quite plumb. We’ll tell you what to photograph and what it costs while you’re still holding the tape.
Wed–Sun 10am–5:30pm
Mon & Tue by appointment