Inside the drawing
- Dimensioned plans, elevations, sections and details
- Files you can open: layered DWG and a clean PDF
- Two rounds of red-pen revisions in every flat fee
- A plain-language note of anything that looks off in your measurements
 Wed–Sun 10–5:30
services.index · priced by the sheet
Every price below is a flat fee, set before we open the file and billed by invoice when the DWG and PDF land in your inbox. No hourly meter ticking behind the monitor.
Talk it through: (516) 458-5732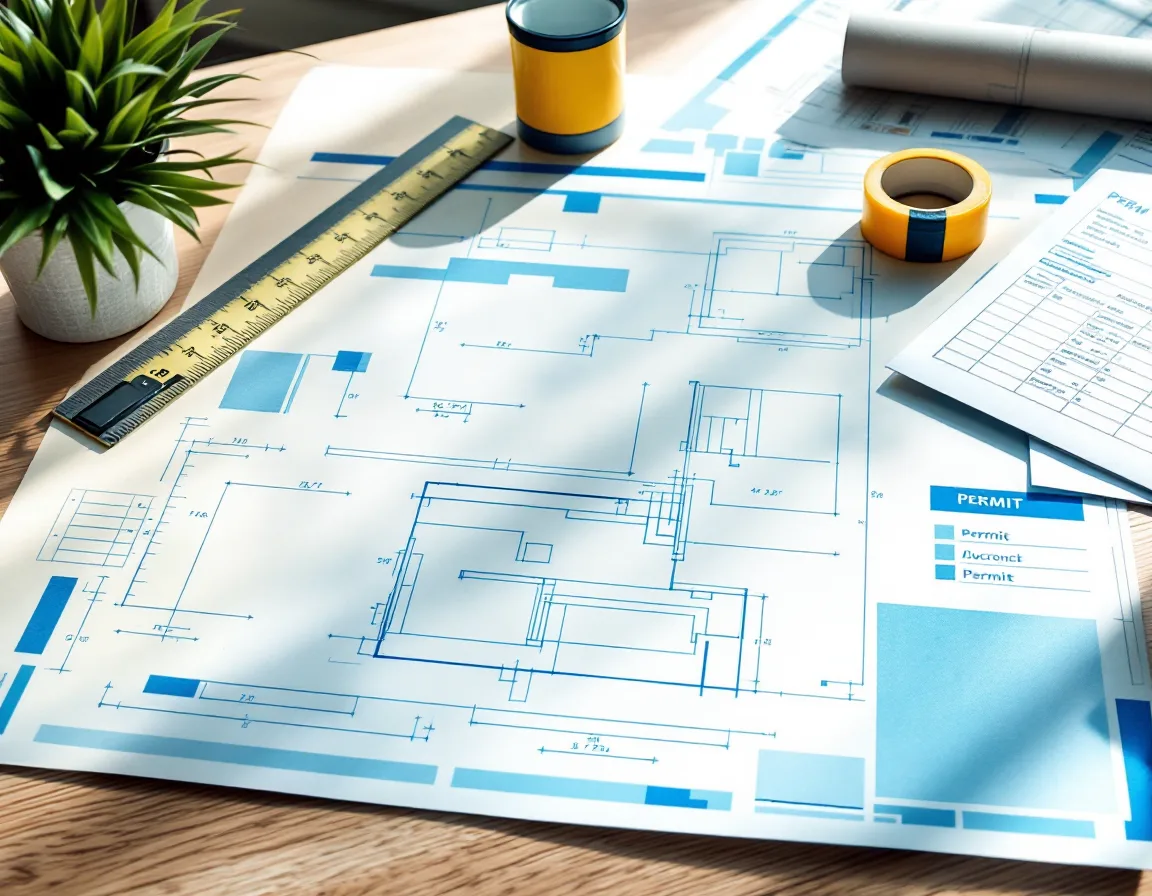
sheet.index
The sheet numbers a plan examiner reads down the margin, in the order they expect them.
Existing and proposed, walls weighted heavy, dimensions hairline.
Front, rear and sides, with roof pitch and window schedules called out.
A slice through the house: floor-to-ceiling heights, rafters, stair rise.
Scope, abbreviations, code references and the title block clerks look for.
scope.limits
We draw; someone licensed stamps. Where your town needs a seal, it comes from a NY-licensed architect or engineer. Bring yours, or ask us what your building department wants on the sheet before you hire one.
We don't design structure, calculate loads or file the permit for you. Payment is by invoice on delivery: check, card or bank transfer.
faq.txt
No. Photograph the walls, write your measurements on a sketch, send it over. We'll message if a number doesn't close.
We check that room dimensions add up to the overall footprint and tell you which wall looks off. Re-measuring one wall is easier than redrawing a set.
A first draft is typically a week for a standard six-sheet set. We give you a date with the quote, before any work starts.
Yes. Send the template and layer standards with the first job and we draw inside them.
An invoice arrives with the delivered files. Nothing is charged up front.
phone-first, always
Describe the room, the town and the deadline. We'll tell you which service fits, what to photograph, and what it costs while you still have the tape in your hand.
Wed–Sun 10am–5:30pm
Mon & Tue by appointment